
Westgate, FL Garage Cabinets, Design & Installation Services
Built-In Closet & Garage Designs is the trusted garage organization company in Westgate, FL. Locally owned and operated, we design and offer expert design and installation services for tough and multipurpose garage cabinets, available at competitive rates. Schedule your free at-home design consultation with us today.
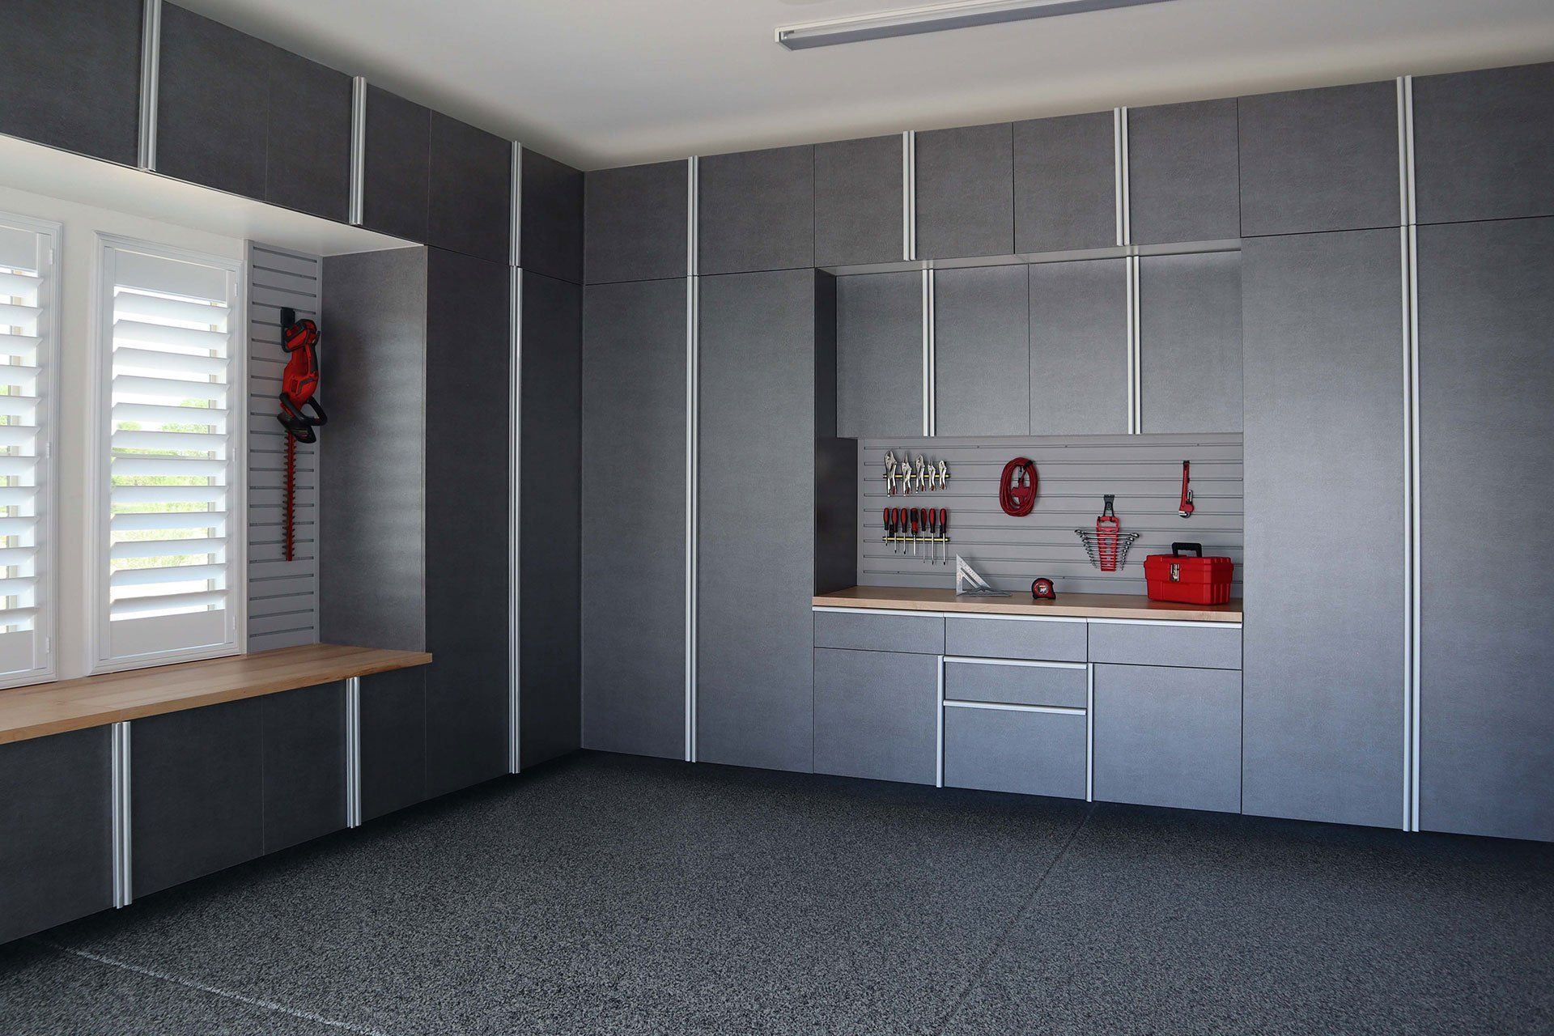
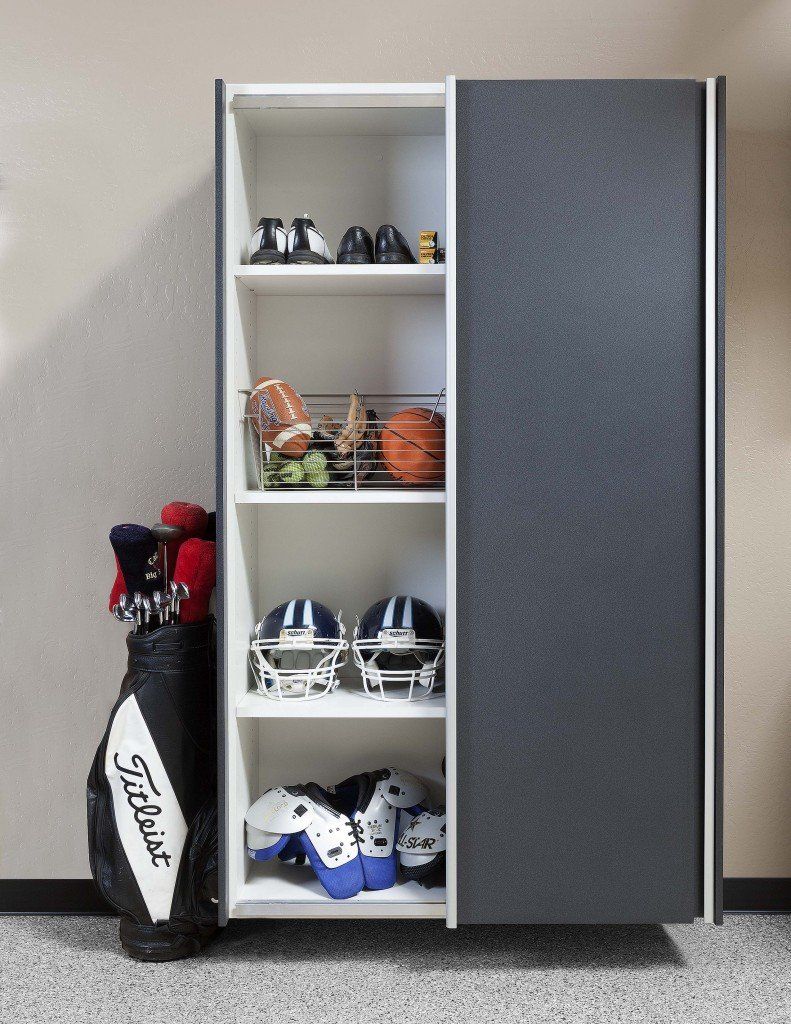
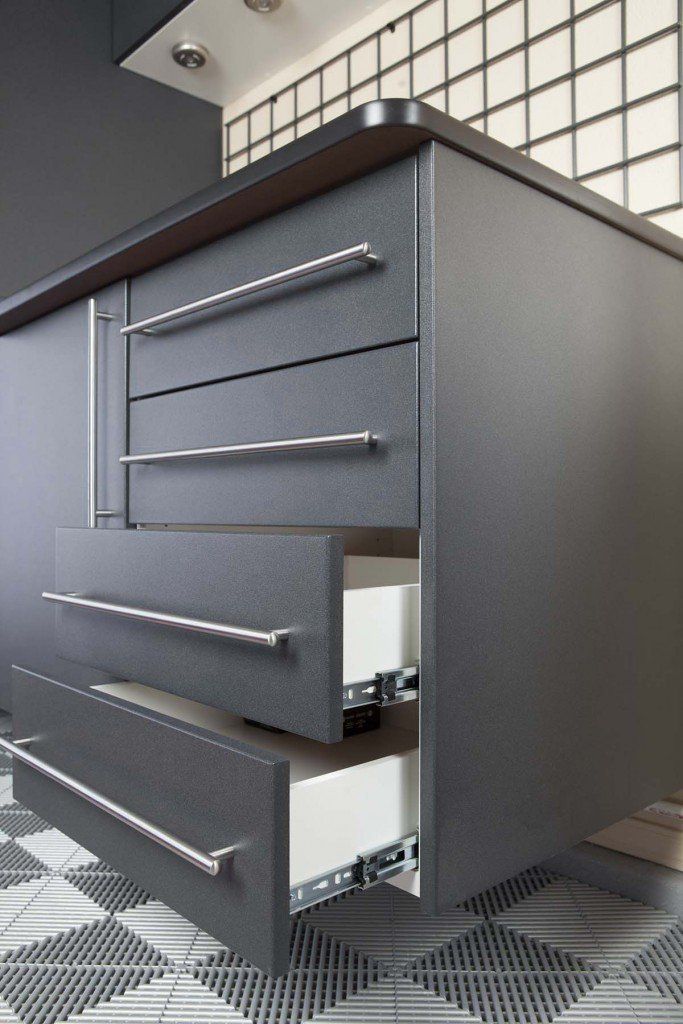
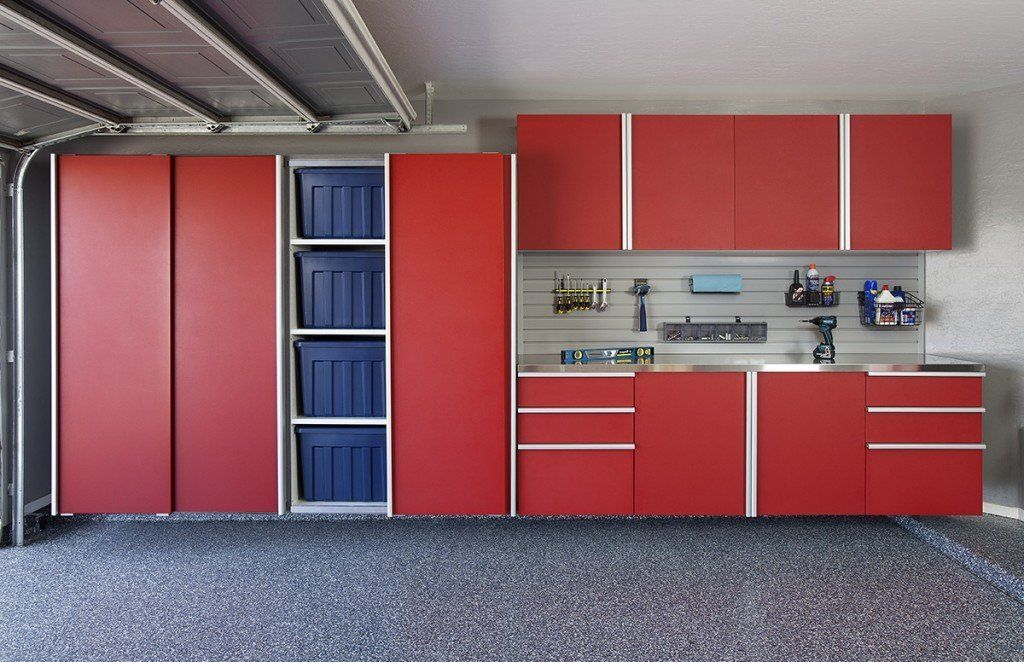
Find the Right Fit for Changing Storage Needs With Westgate, FL Garage Cabinets
Tools, household supplies, hobby equipment, and other belongings have a way of accumulating while the available floor and wall space stays the same. Enclosed garage cabinets can give more of those items a permanent place without spreading storage farther across the room. Homes throughout Westgate, FL don't all offer the same footprint, so cabinet placement needs to account for the space that's actually available. Finding the right fit starts there.
Built-In Closet & Garage Designs is a local, family-owned company experienced in creating custom storage for garages and other areas of the home. Rather than arrive with a preset cabinet package, we first consider what needs to go behind the doors and what still needs room around it. Our team can then determine where cabinetry makes sense and where leaving space open matters just as much. The same people behind those decisions remain involved as the project moves toward installation.
Local housing gives us plenty of reasons to avoid making assumptions about the available space. North and South Westgate Estates date to 1921, while newer infill homes and different housing types have become part of the community over time. Walls, clearances, and usable storage areas can therefore vary from one Westgate, FL property to another. Let our team find a cabinet arrangement that works with the home you have rather than one designed around somebody else's.

Built-In Features for a Better Cabinet System
Cabinet space is more useful when the materials and hardware work well with regular use. We include features that help you access what’s inside, keep belongings contained, and make better use of the storage available:
- Thermally Fused Laminate: Resin-saturated decorative paper is bonded to the panel using heat and pressure. The finished surface resists scratches, stains, and warping while giving you different colors and finishes to choose from.
- Durable Interior Mounting: Hardware stays inside the cabinet rather than showing along the exterior. The mounting method keeps the connection secure without adding visible hardware to the outside of the cabinetry.
- Soft-Close Hinges: Doors open a full 110 degrees, so reaching items inside doesn’t require working around a partly opened door. Soft-close hinges also prevent doors from slamming after you’re finished.
- Commercial-Quality Backings: Full back panels close off the rear of each cabinet instead of leaving stored belongings against the garage wall. They also give the cabinet a complete structure from front to back.
- Optional Sliding & Lockable Doors: Sliding doors are available when you want access without a door swinging into the surrounding space. Lockable doors can keep selected tools, supplies, or equipment secured behind closed cabinetry.
- Lifetime Warranty: Every garage cabinet system comes with a lifetime warranty. Your Westgate, FL project remains covered after installation rather than ending our commitment once the cabinets are in place.
Small construction choices can make a noticeable difference once cabinets become part of your regular routine. We consider how each feature will work after the shelves are filled and the doors are being opened every day.
Garage Space Has Changed With Westgate, FL Over Time
Westgate, FL has been developing for more than a century, so the homes here don’t all come from the same period or follow the same layout. Those differences give us a range of spaces to consider when planning garage cabinetry:
- North and South Westgate Estates: Both subdivisions date to 1921, placing some of the community’s residential roots more than a century in the past. Older properties can give us existing layouts that require careful measurements before cabinetry is planned.
- Different Housing Types: Single-family homes aren’t the only type of housing found in the area. Duplexes, triplexes, and other residential properties add more variation to the spaces available for storage.
- Newer Infill Homes: New construction has continued to add homes within an already established community. Rather than assuming newer means more storage room, we look at the actual garage footprint before deciding where cabinets belong.
- Homes From Different Periods: Decades of construction and redevelopment mean neighboring properties can differ considerably in age and configuration. Cabinet dimensions and placement need to respond to the individual space instead of following a standard arrangement.
Housing may have changed throughout Westgate, FL, but every project still comes down to the space in front of us. We measure what’s actually there before deciding how much cabinetry fits and where it makes the most sense.
Making Better Use of the Space Inside Westgate, FL Garages
Limited garage room becomes harder to manage when several types of belongings compete for the same floor and wall space. Local housing patterns and South Florida weather can add a few practical storage concerns worth planning around:
- Limited Room in Established Homes: Properties dating to earlier periods of the community’s development may not offer the same storage setup as newer construction. Cabinets can use available wall space while reducing belongings left around the floor.
- Hurricane Supplies Between Storms:
Bottled water, flashlights, batteries, tarps, and other hurricane supplies still need somewhere to go outside storm season. Cabinet storage keeps emergency items together without letting them occupy everyday working areas.
- Outdoor Items Before Severe Weather: Loose outdoor belongings may need to come inside when tropical weather approaches. Keeping everyday garage items contained in cabinets can leave more temporary room when outdoor items need shelter.
- Belongings Kept Above the Floor: Local drainage and flood-control work reflects the area’s history of stormwater concerns. Cabinet storage can reduce the number of boxes, supplies, and smaller belongings left directly on the garage floor.
Better organization can’t add square footage, but it can change how much of the existing space remains usable. Keeping smaller belongings contained also leaves fewer loose items competing for the areas needed for parking, access, or temporary storm storage.
Put Your Own Style Into the Cabinet Design
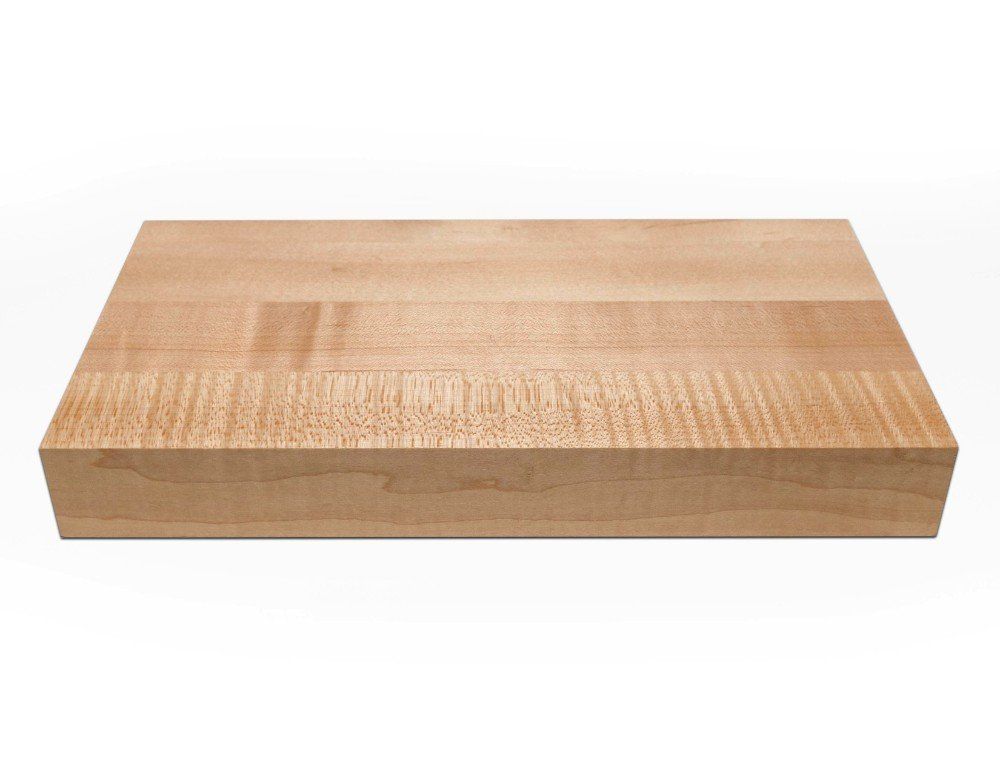
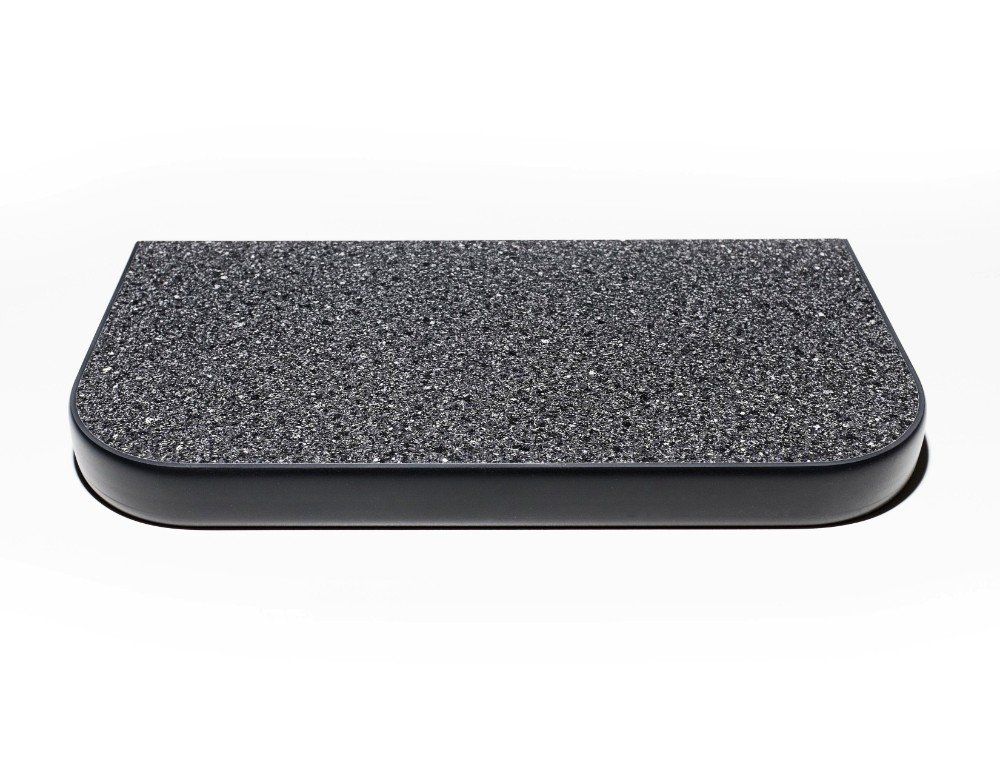
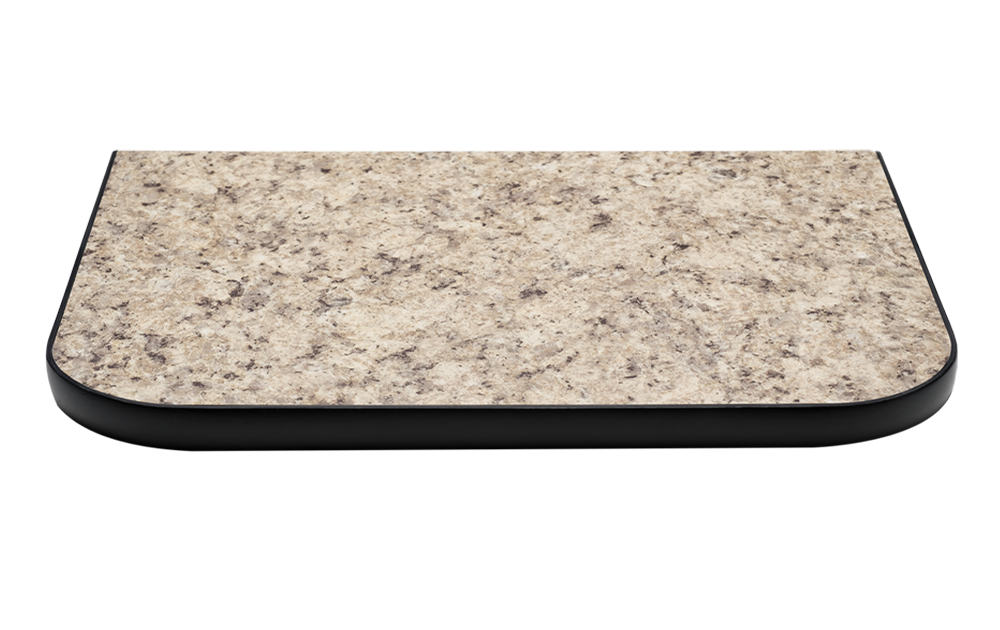
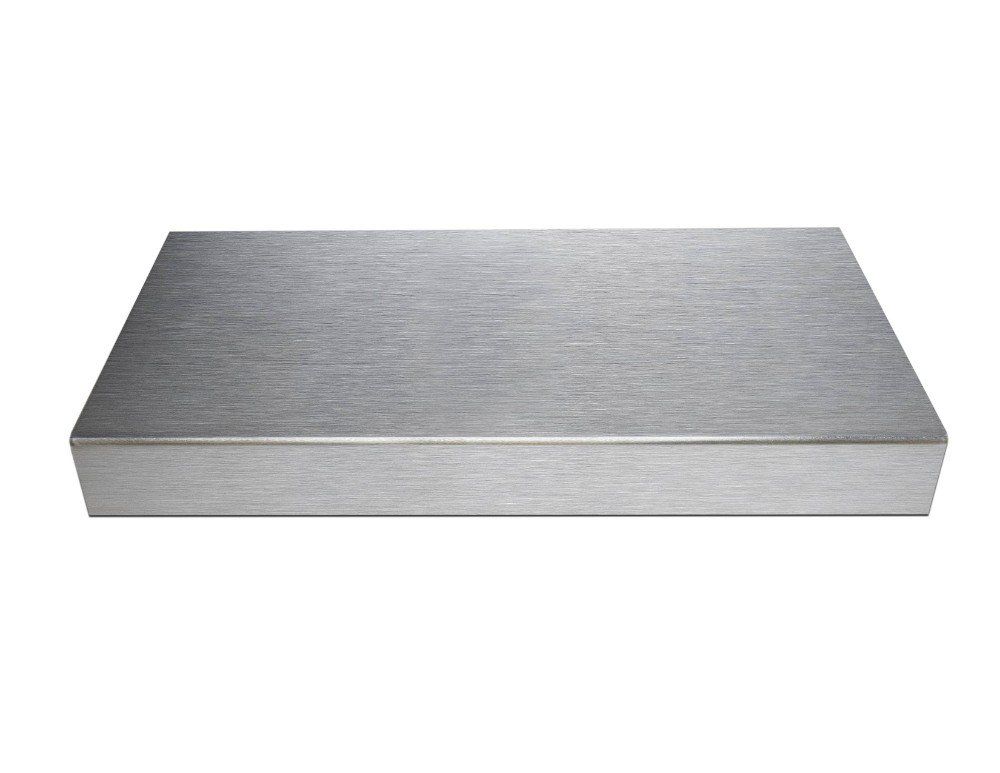
Maybe you want the cabinetry to blend in, or perhaps you’d rather make it a more noticeable part of the garage. Different colors, finishes, door styles, and countertop choices let us take the design in either direction. We can also work a countertop or workbench into the layout when having a usable project surface matters to you.
Modern Garage Cabinet Colors







Sleek Workbench Countertops in Sleek Finishes
Professional Design and Installation You Can Rely On
Plans begin with seeing the space, hearing what you want to store, and taking accurate measurements. Our process for garage cabinets gives you opportunities to review the layout and make decisions before installation begins:
Free Design Consultation
We meet with you at home, look at what needs a better place, and take precise measurements. Seeing the garage firsthand helps us determine where cabinetry can fit without crowding other uses.
3D Design Planning
We turn those measurements and storage needs into a 3D design you can review. Cabinet placement, finishes, and other selections can be changed before you approve the project and receive a detailed estimate.
Expert Installation
Our installers follow the approved design, removing old components when needed and cleaning the work area afterward. We also show you how adjustable accessories can be repositioned if your storage needs change.
Different homes throughout Westgate, FL give us different dimensions and existing conditions to consider. Measuring first and reviewing the design together helps us settle the cabinet layout before anything gets installed.
Zip Code We Serve
33409
Committed to Excellence in Every Garage Cabinet Project
Built-In Closet & Garage Designs gives you a local, family-owned team for both the design and installation of your custom cabinetry. Instead of handing you a standard cabinet arrangement, we work through the choices with you and carry the approved plan through installation. That personal involvement is especially useful in Westgate, FL, where properties from different periods of development can give us very different spaces to work with. From the first conversation to the finished project, you have one company responsible for turning your storage needs into cabinetry made for your home.
FAQS
Does the age of my home affect how you plan the cabinets?
It can affect the space we encounter, but age alone doesn’t determine the design. North and South Westgate Estates trace their development to 1921, so measuring the garage itself tells us far more than making assumptions from its construction date.
What should I prioritize if I only have one good wall available for cabinetry?
We first look at what takes up the most room and which belongings would benefit most from enclosed storage. Cabinet height, width, and interior configuration can then help us get more storage from that particular wall.
Could a renovated older home need a different cabinet approach than nearby new construction?
Yes. Rehabilitation and newer infill have both played roles in the area’s housing development, so two nearby properties may give us very different conditions. We base cabinet dimensions and placement on what we find during the consultation.
Where should I keep supplies for hurricane season without losing everyday storage room?
A dedicated cabinet area can keep flashlights, batteries, tarps, and other emergency supplies together between storms. Separating those items from everyday tools also makes them easier to find when severe weather approaches.
Are tall cabinets always the best way to gain more storage?
No. Taller cabinetry can work well for some belongings, but available height, accessibility, and what you plan to store all matter. Several cabinet sizes may make better use of the space than one uniform configuration.
Why might keeping boxes directly on the garage floor be a concern here?
Stormwater management has required significant local attention, including drainage and flood-control improvements around the community. Cabinets can keep smaller belongings off the floor, although they shouldn’t be treated as protection against flooding.
Can cabinetry help if I need to bring outdoor belongings inside before a tropical storm?
Keeping tools, household supplies, and smaller items contained can leave fewer belongings spread across open areas. Any available room can then be easier to use temporarily for outdoor items that need shelter from severe weather.
Do properties closer to major corridors such as Okeechobee Boulevard and Congress Avenue require different cabinet designs?
Location near a particular road doesn’t determine the cabinet design by itself. The surrounding area contains varied residential development, so we still rely on the individual garage dimensions, existing features, and storage needs when planning cabinetry.
Can I combine enclosed cabinets with a workbench?
Yes. Countertop and workbench areas can be incorporated alongside enclosed cabinetry when the available dimensions allow it. We can determine how much working surface makes sense without sacrificing storage you need elsewhere.
Why shouldn’t I assume my garage has the same storage potential as another home nearby?
Housing here spans different building types and periods of development, including older established properties and newer infill. Even nearby homes can therefore give us different starting points, making actual measurements more useful than copying another cabinet layout.
Let’s Find the Right Cabinet Layout for Your Garage
Tell us what keeps ending up without a proper place, and we’ll help determine where cabinetry can fit. Built-In Closet & Garage Designs creates garage cabinets in Westgate, FL around the belongings and space we find in your home. Schedule your free in-home design consultation to start planning with our local, family-owned team.

QUICK LINKS
SCHEDULE A CONSULTATION
Contact us, and we will come out and discuss your project free of charge.